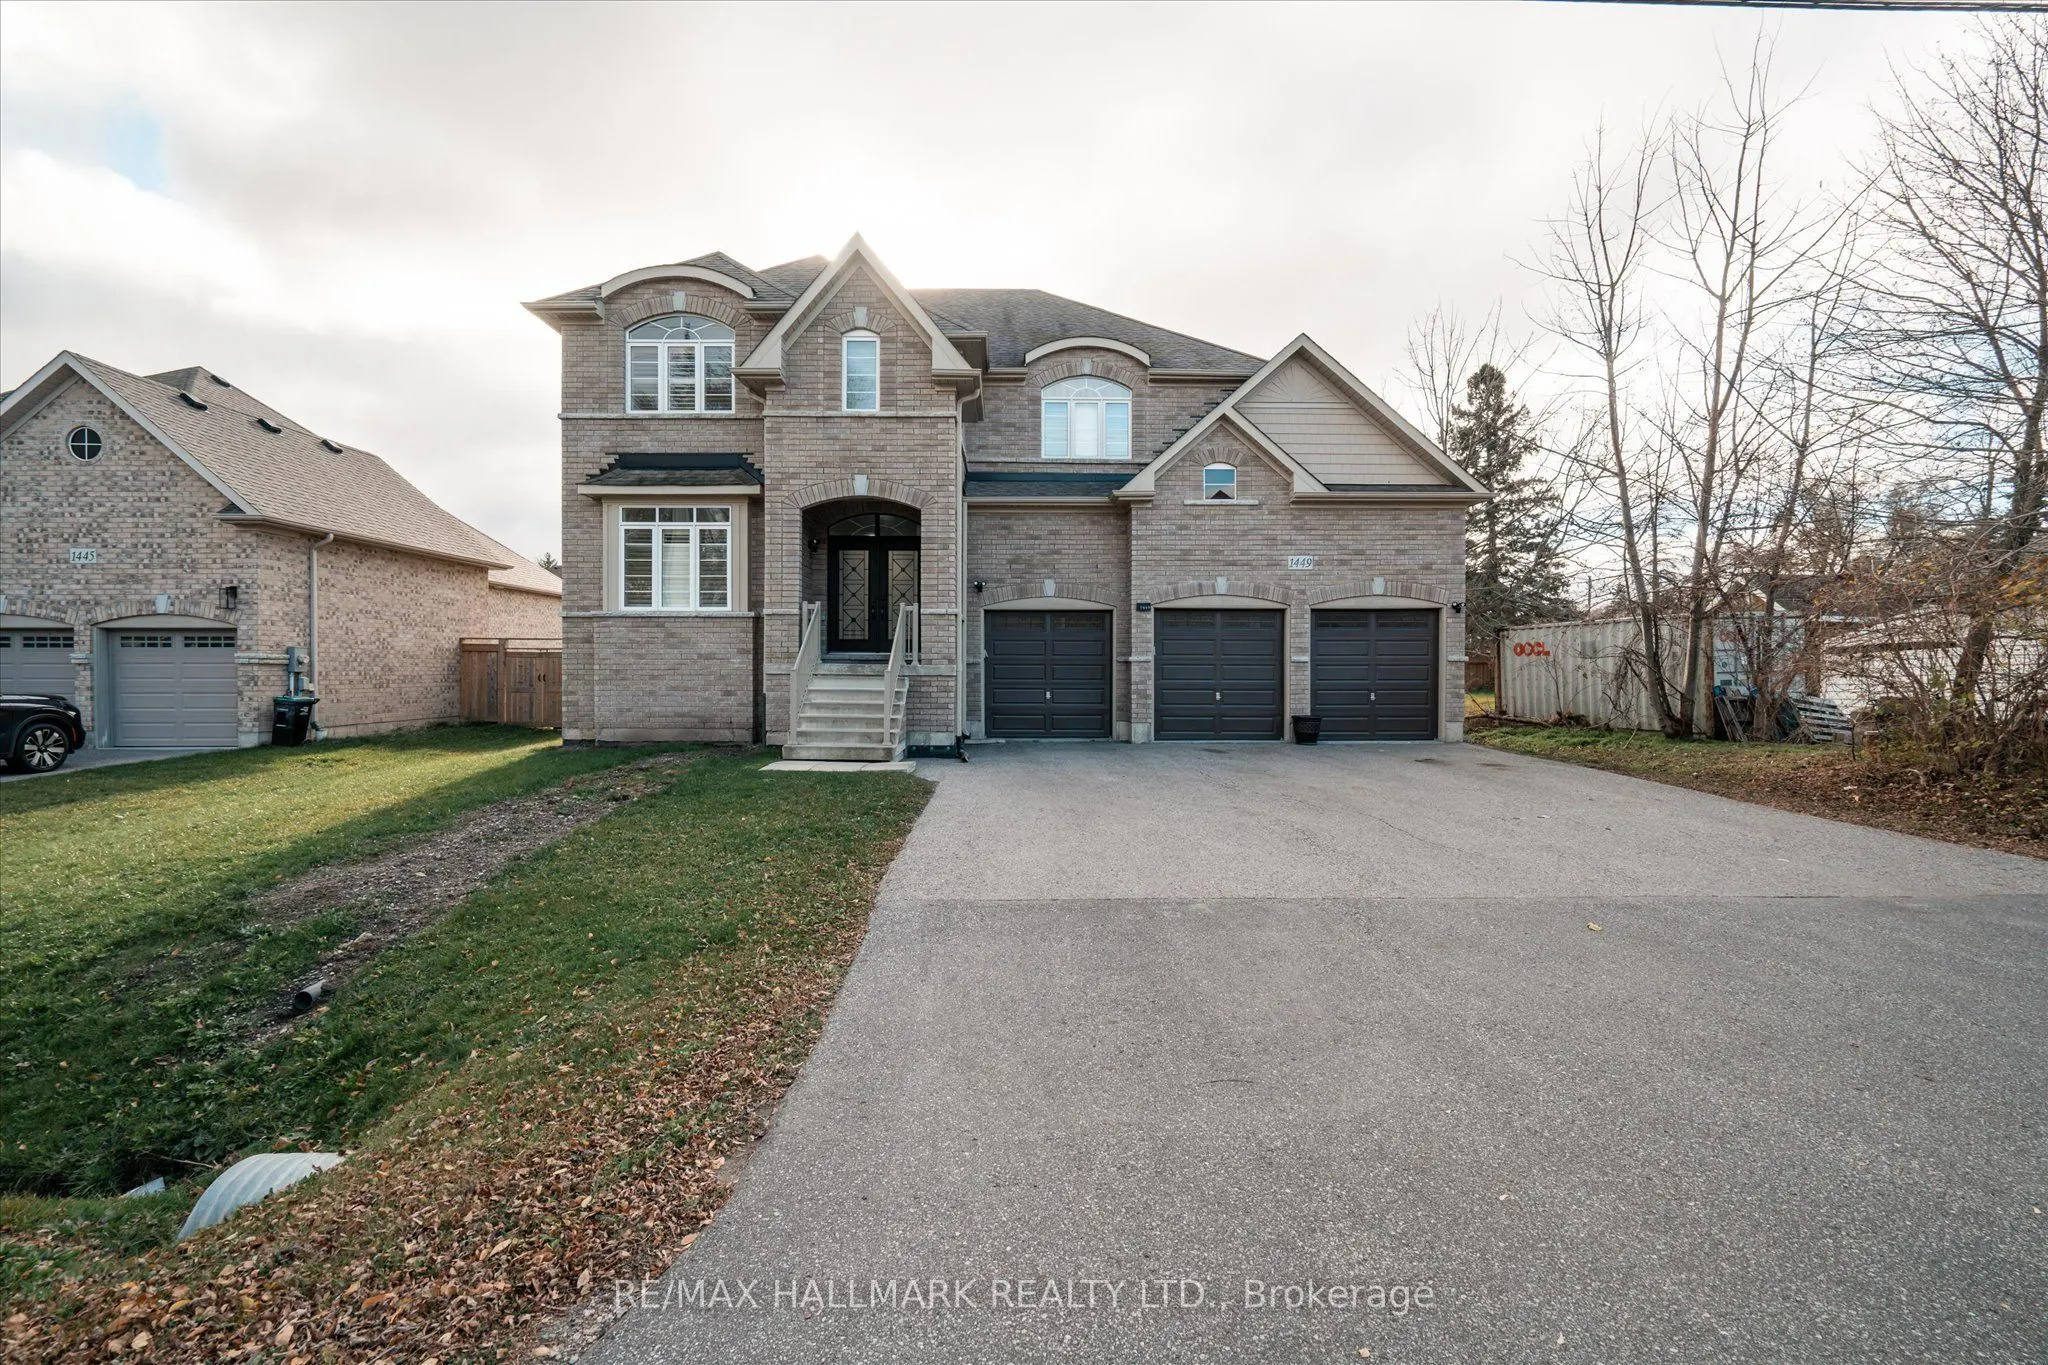
Sign In or Create a Free Account to see full details of this property
Key Facts
Key facts for 1449 Gilford Road
Property Type
House, 2-Storey
Parking
Built-In 3 garage, 6 parking
MLS #
N14182850
Size
3000-3500 sqft
Basement
Full
Listed on
2026-11-16
Lot size
66 x 165.0
Tax
$7,519 /yr
Days on Market
1
Approximate Age
-
Maintenance Fee
-
Description
Unbelievable value! This impressive 2 storey home with a 3 car garage offers over 3,200sqft of luxurious living space on a massive 66x165 ft lot, just minutes to the Lake! The home features numerous recent upgrades, including an updated kitchen with granite countertops and stunning hardwood flooring... throughout. Generously sized principal rooms include separate living, dining and grand room which features soaring two-storey ceilings, gas fireplace and views of the backyard. Offering four generously sized bedrooms on the second level, plus a spacious main floor office that could easily serve as a fifth bedroom. Ideal for elderly parents or for extended family and guests. Upstairs, the spacious primary suite features a walk in closet and a beautiful 5 piece private ensuite. Located in a peaceful lakeside community within Innisfil, and situated on the western shore of Lake Simcoe. You'll have to see this one for yourself! Book your private showing today!
Full Property Details
Interior
Bedrooms
4
Bedrooms Plus
1
Total Bedrooms
5
Washrooms
4
Square Footage
3000-3500 sqft
Basement
Full
Heating Source
Gas
Heating Fuel
Forced Air
Air Conditioning
Central Air
Family Room
Yes
Kitchens
1
Total Kitchens
1
Fireplace Features
Yes
Bedrooms
4
Bedrooms Plus
1
Total Bedrooms
5
Washrooms
4
Square Footage
3000-3500 sqft
Basement
Full
Heating Source
Gas
Heating Fuel
Forced Air
Air Conditioning
Central Air
Family Room
Yes
Kitchens
1
Total Kitchens
1
Fireplace Features
Yes
Exterior
Depth
165.0
Front
66.0
Driveway
Private Triple
Lot Size
66 x 165.0 ft
Pool
None
Parking Spaces
6
Total Parking Spaces
9.00
Parking Description
Built-In
Garage Spaces
3
Depth
165.0
Front
66.0
Driveway
Private Triple
Lot Size
66 x 165.0 ft
Pool
None
Parking Spaces
6
Total Parking Spaces
9.00
Parking Description
Built-In
Garage Spaces
3
Building Description
Style
2-Storey
Home Type
House
Subtype
Detached
Property Orientation
South
Exterior Finish
Brick
Sewers
Sewers
Water Supply
Municipal
Possession Date
1/4/2027
Style
2-Storey
Home Type
House
Subtype
Detached
Property Orientation
South
Exterior Finish
Brick
Sewers
Sewers
Water Supply
Municipal
Possession Date
1/4/2027
Community
Community
Gilford
Community
Gilford
Taxes & Fees
Taxes
$7,519 /yr
Tax Year
2025
Occupancy
Owner
Taxes
$7,519 /yr
Tax Year
2025
Occupancy
Owner
Similar Properties(No results)
Mortgage Calculator
Calculate your estimated monthly mortgage payment
Price
$899,000
$
%
%
Monthly payment
By clicking Save, we will calculate your estimated mortgage for all properties using the saved values (down payment percentage, interest rate, and amortization).
The accuracy and applicability of this calculator are not guaranteed.