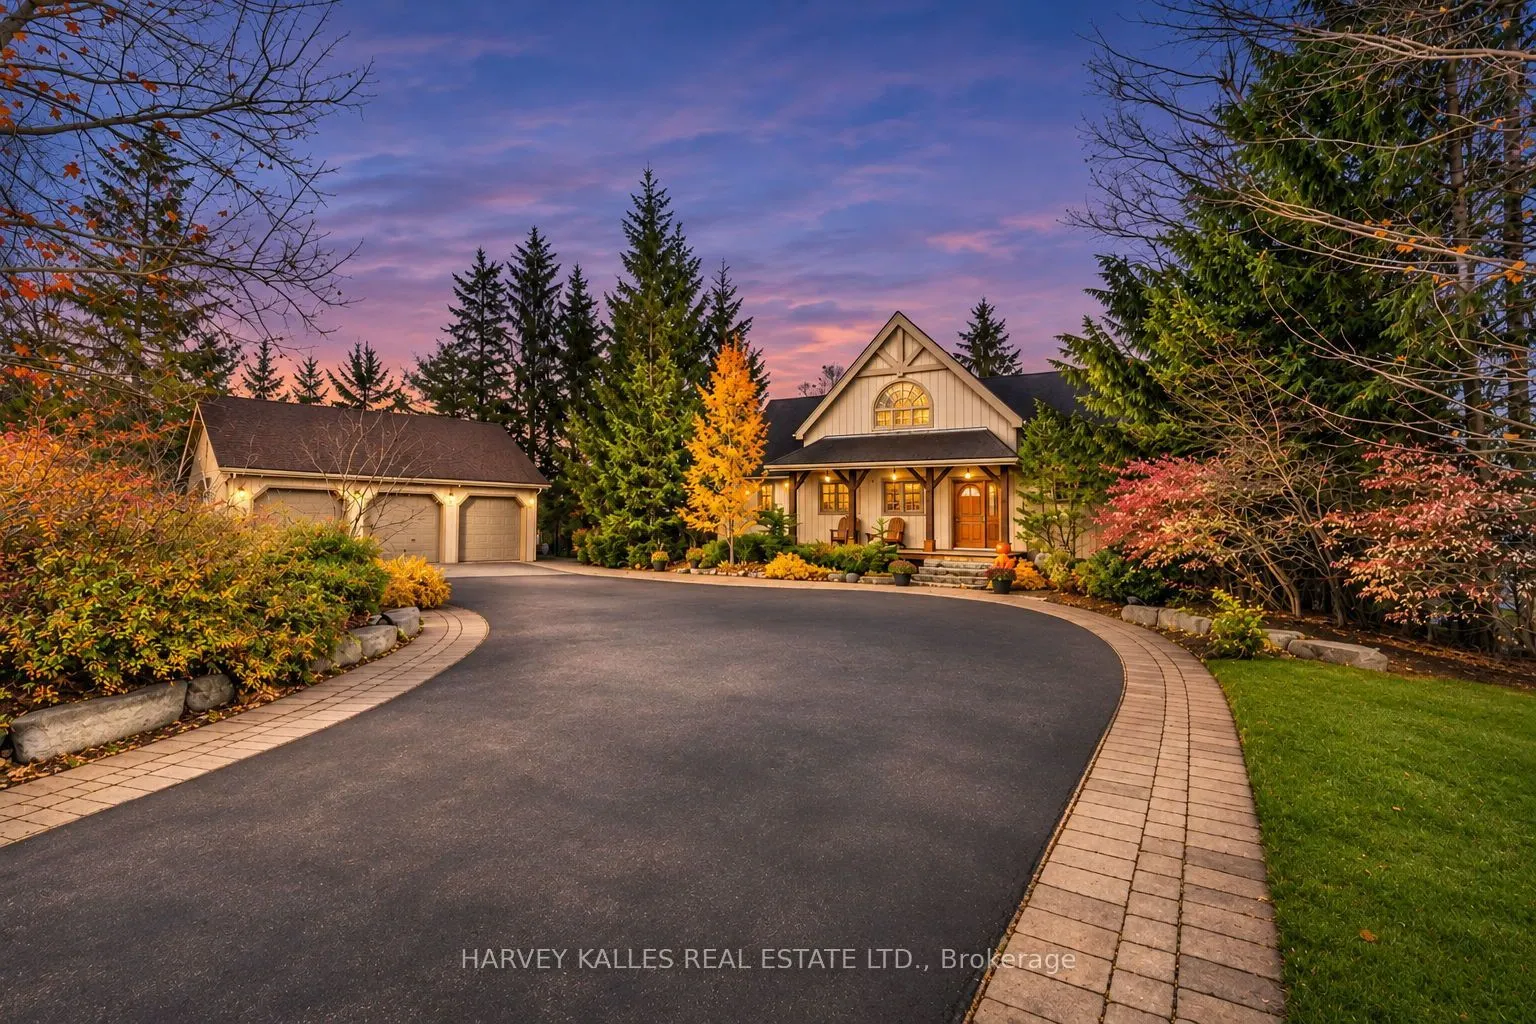
Timeless post-and-beam architecture meets exceptional Lake Simcoe waterfront on sought-after Lakeshore Road in Hawkestone. Privately nestled among mature trees, established gardens and professional landscaping, this custom-built four-bedroom, four-bath home captures incredible lake views in a quiet,... storybook setting. A circular drive with two entrances welcomes you, complemented by a detached three-car garage. Rich wood finishes inside and out, exposed beams and floor-to-ceiling windows create a warm, whimsical cottage atmosphere. The soaring two-storey great room features a gas fireplace, while the spacious custom kitchen offers a centre island and breakfast bar. A dramatic two-storey dining room opens to a covered outdoor dining porch, perfect for gathering with family and friends against a beautiful waterfront backdrop. Lake views extend throughout the home. The main-floor den offers potential for a primary bedroom, with double-door access to a private lake-facing deck. A generous loft provides flexible space for an additional bedroom or living area. The fully finished walkout lower level adds comfortable living space with lake views, while two gas fireplaces bring warmth and character throughout. A gentle slope leads to a distinctive shoreline with a small sandy beach, oversized boathouse and elevated sitting area above. Flagstone patios and inviting outdoor seating areas offer peaceful places to enjoy the gardens, water and expansive views. A true Lake Simcoe cottage with the comfort of year-round living, this remarkable property brings together traditional craftsmanship, privacy and family-friendly waterfront in a prime location!
Full Property Details
Interior
Bedrooms
4
Total Bedrooms
4
Washrooms
4
Square Footage
3000-3500 sqft
Basement
Finished with Walk-Out
Heating Source
Gas
Heating Fuel
Forced Air
Air Conditioning
Central Air
Family Room
Yes
Kitchens
1
Total Kitchens
1
Fireplace Features
Yes
Bedrooms
4
Total Bedrooms
4
Washrooms
4
Square Footage
3000-3500 sqft
Basement
Finished with Walk-Out
Heating Source
Gas
Heating Fuel
Forced Air
Air Conditioning
Central Air
Family Room
Yes
Kitchens
1
Total Kitchens
1
Fireplace Features
Yes
Exterior
Depth
253.42
Front
123.0
Lot Size
123 x 253.42 ft
Pool
None
Waterfront
Direct
Parking Spaces
12
Total Parking Spaces
15.00
Parking Description
Detached
Garage Spaces
3
Depth
253.42
Front
123.0
Lot Size
123 x 253.42 ft
Pool
None
Waterfront
Direct
Parking Spaces
12
Total Parking Spaces
15.00
Parking Description
Detached
Garage Spaces
3
Building Description
Style
1 1/2 Storey
Home Type
House
Subtype
Detached
Property Orientation
South
Exterior Finish
Wood
Sewers
Septic
Water Supply
Well
Possession Date
No Data
Style
1 1/2 Storey
Home Type
House
Subtype
Detached
Property Orientation
South
Exterior Finish
Wood
Sewers
Septic
Water Supply
Well
Possession Date
No Data
Community
Community
Rural Oro-Medonte
Community
Rural Oro-Medonte
Taxes & Fees
Taxes
$12,503 /yr
Tax Year
2026
Occupancy
Owner
Taxes
$12,503 /yr
Tax Year
2026
Occupancy
Owner
Similar Properties(No results)
Mortgage Calculator
Calculate your estimated monthly mortgage payment
Price
$2,699,000
$
%
%
Monthly payment
By clicking Save, we will calculate your estimated mortgage for all properties using the saved values (down payment percentage, interest rate, and amortization).
The accuracy and applicability of this calculator are not guaranteed.