
45
$1,499,000 Sale
Listed 8 hours ago
404 GLEN PARK AVENUE
· 3+1
· 2.5
· 2
· 1100 - 1500
Key Facts
Key facts for 404 GLEN PARK AVENUE
Property Type
House
Parking
Garage: Yes, 2 parking
MLS #
W14165722
Size
1100 - 1500 sqft
Basement
Finished, N/A, N/A (Finished), N/A
Listed on
-
Lot size
-
Tax
-
Days on Market
-
Year Built
-
Maintenance Fee
-

Description
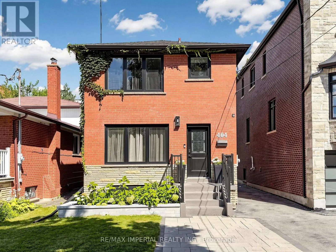
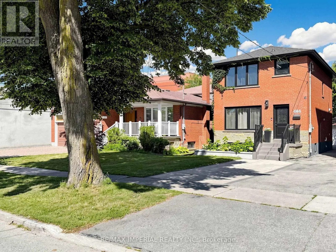
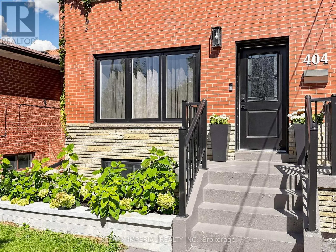
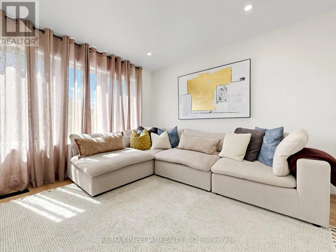
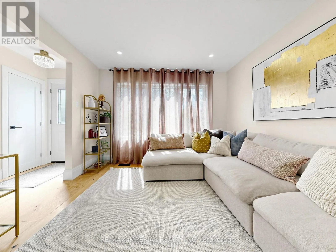
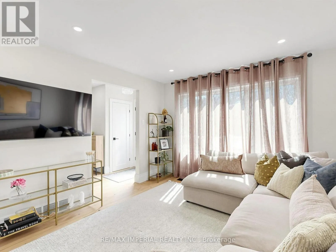
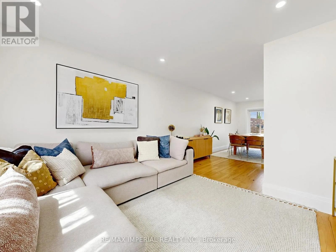
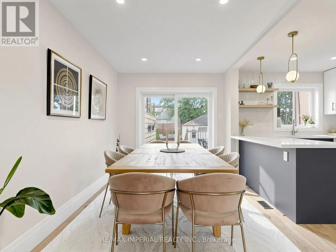
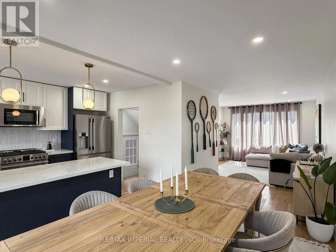
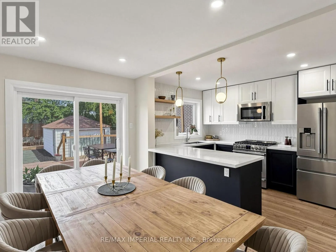
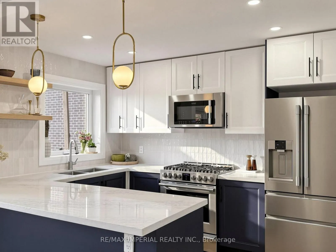
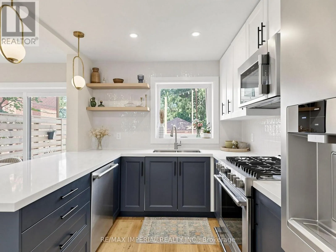
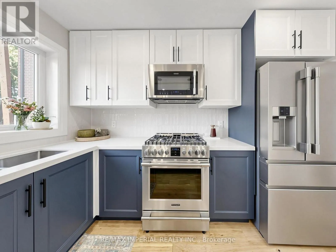
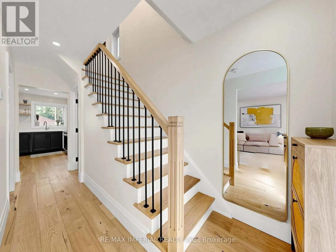
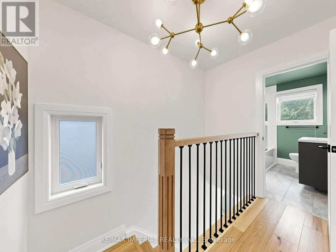
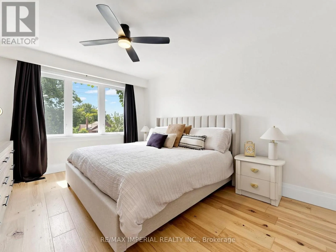
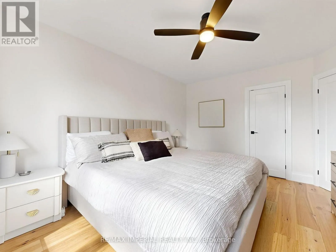
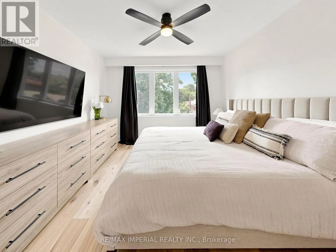
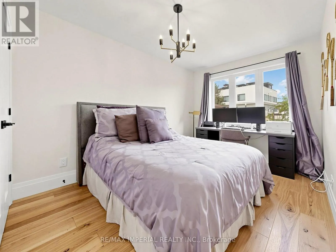
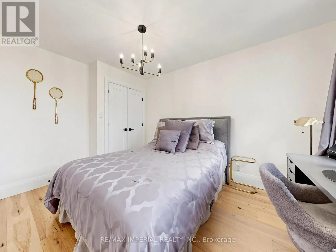
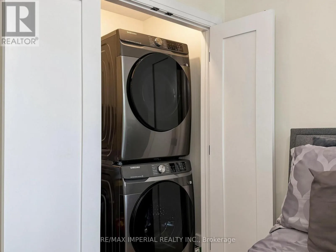
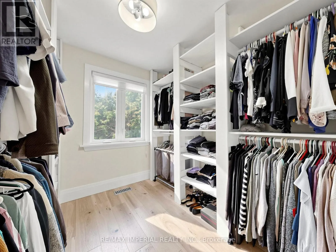
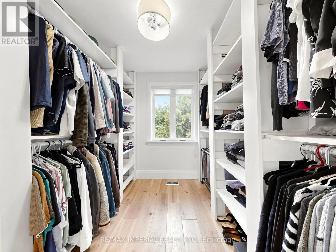
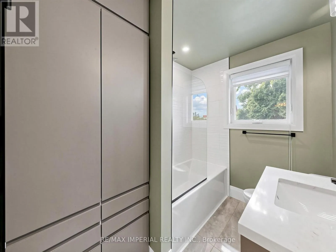
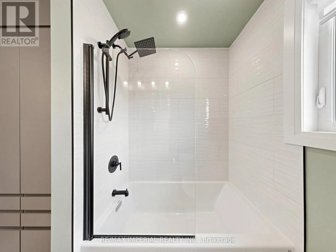
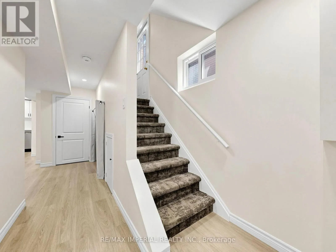
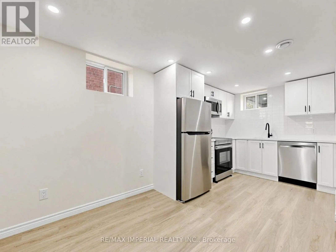
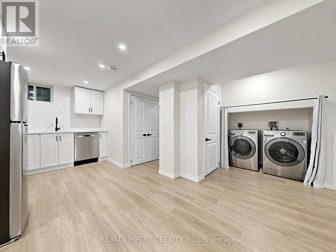
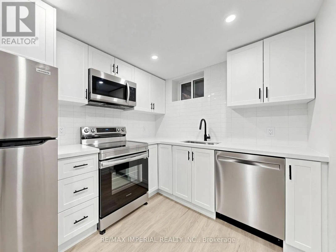
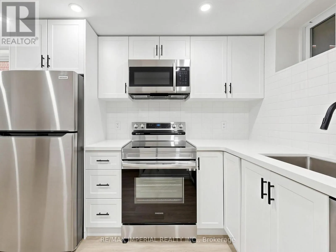
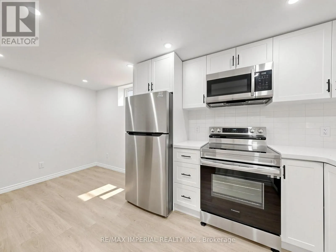
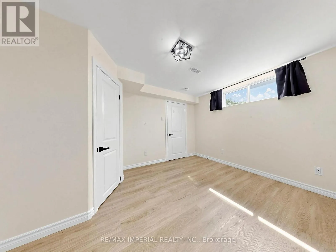
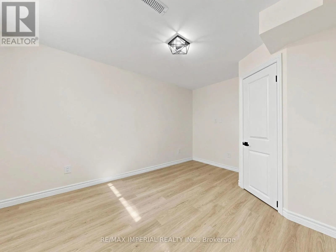
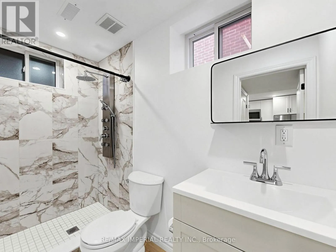
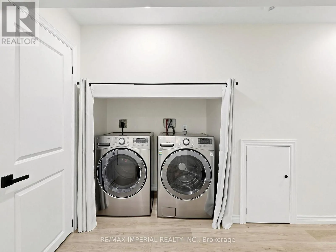
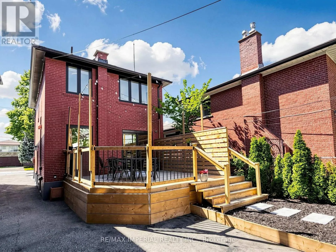
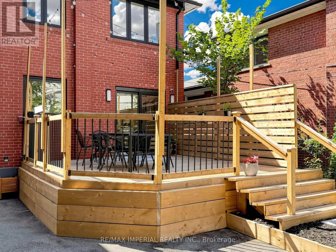
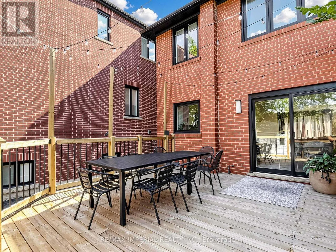
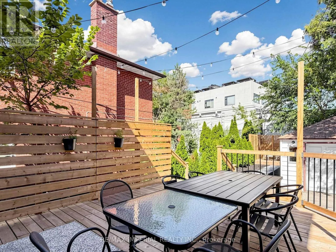
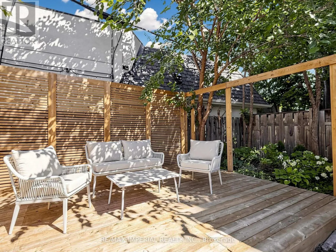
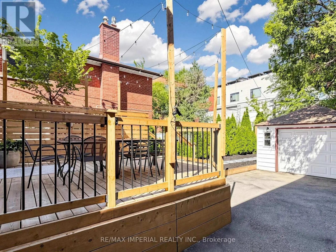
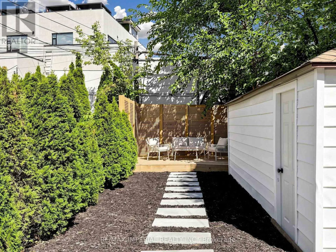
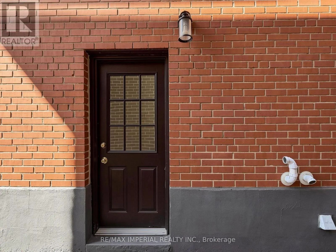
Welcome to a home that has been lovingly renovated, thoughtfully designed and truly enjoyed. This warm and inviting home was renovated in 2023, blending modern finishes with the character and comfort that make a house feel like home. The main floor features beautiful hardwood floors, large windows, ...pot lights, elegant 7" baseboards and a modern kitchen with stainless steel appliances, quartz countertops and a walk-out to the backyard. The second floor offers well-proportioned bedrooms and convenient stackable laundry. The finished basement is a standout feature - a fully permitted, legal second suite with its own separate entrance, full kitchen with stainless steel appliances and dishwasher, separate laundry and comfortable living space. Ideal for extended family, guests, a private workspace or as a mortgage helper with excellent rental potential. The backyard is a natural extension of the living space, with a spacious deck and multiple areas for dining, lounging and entertaining. The deck includes a gas line for a BBQ, making it an ideal setup for summer gatherings. Additional updates include windows (2020-2021), roof (2022), furnace & A/C (2019), 200 amp electrical panel and upgraded water service. The detached garage provides additional storage. Located in a highly sought-after neighbourhood close to Glencairn subway station, transit, highways, schools, parks, the Beltline Trail, restaurants, shopping and more. A turnkey home offering modern living, excellent outdoor space and the added flexibility of a fully legal secondary suite. (id:10452)
Room Types
Bedroom 2
-
Dimensions 4 m x 2.86 m
123.14 sqft
Bedroom 3
-
Dimensions 3.03 m x 2.36 m
76.97 sqft
Bedroom 4
-
Dimensions 3.78 m x 3.2 m
130.2 sqft
Similar Properties (No results)
Listing courtesy of: RE/MAX IMPERIAL REALTY INC.
This REALTOR.ca listing content is owned and licensed by REALTOR® members of The Canadian Real Estate Association.